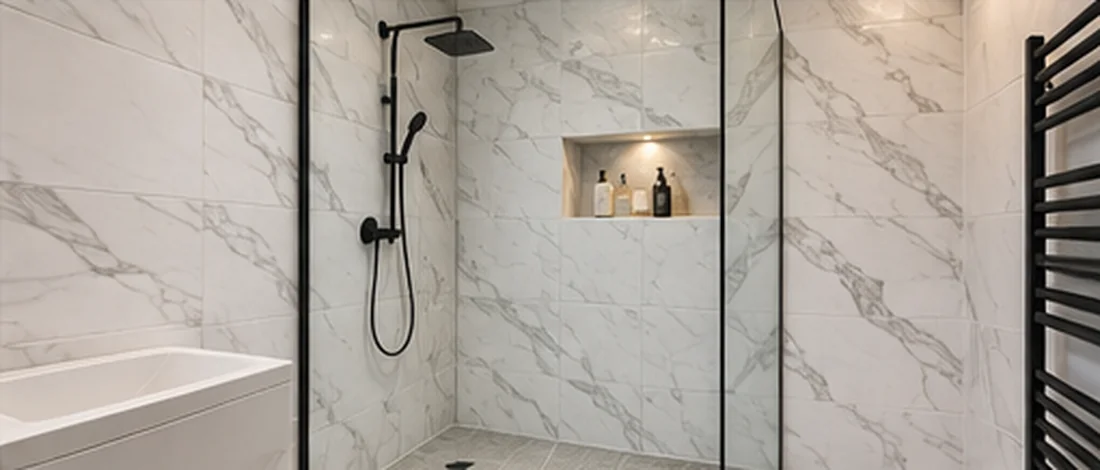
Walk-in shower installation in Pudsey for homeowners replacing a bath or enclosed shower with a more open, easier-to-use arrangement.
A walk-in shower can free the room from a bulky bath or enclosed cubicle and create a more open shower area. The useful size depends on the space available, the waste position, where the screen can sit and how the rest of the bathroom is accessed.
Removing a bath does not automatically mean a large shower will fit comfortably. The remaining space around the toilet, basin and doorway still matters, so the whole room should be checked before the shower size is fixed.
The shower should not be planned in isolation. Screen length, entry width and shower-head position all affect splash control, while the tray or wet area still needs to leave comfortable access to the toilet, basin and storage.
Once the practical layout is settled, the shower can be specified around comfort, cleaning, access and the overall style of the bathroom.
This type of shower is often chosen for bath-to-shower conversions, ensuite upgrades and bathrooms where a lower-entry arrangement would make everyday use easier.
The work can include removing the existing bath or enclosure, adjusting plumbing, preparing the shower area, fitting the tray or wet floor, installing screens and completing the surrounding wall and floor finishes.
If removing the bath exposes wider layout or condition issues, a full renovation can address the whole room rather than only the shower.
Learn more →A full suite installation may suit projects where the shower change is being completed alongside new sanitaryware and furniture.
Learn more →Bathroom fitting can support a shower conversion where the rest of the room is largely staying as it is.
Learn more →QUICKEST WAY TO GET STARTED
Thinking about replacing a bath with a walk-in shower? Call us and we can talk through the available space, access and the likely layout.
Prefer to send the details? Use the estimate form.